

Listing Courtesy of: BRIGHT IDX / Listed By: Kathryn "Katie" Landon, Coldwell Banker Realty
24 Stacy Court Ocean Pines, MD 21811
Active (100 Days)
$1,249,500 (USD)
OPEN HOUSE TIMES
-
OPENSun, Nov 111:00 am - 12:30 pm

Description
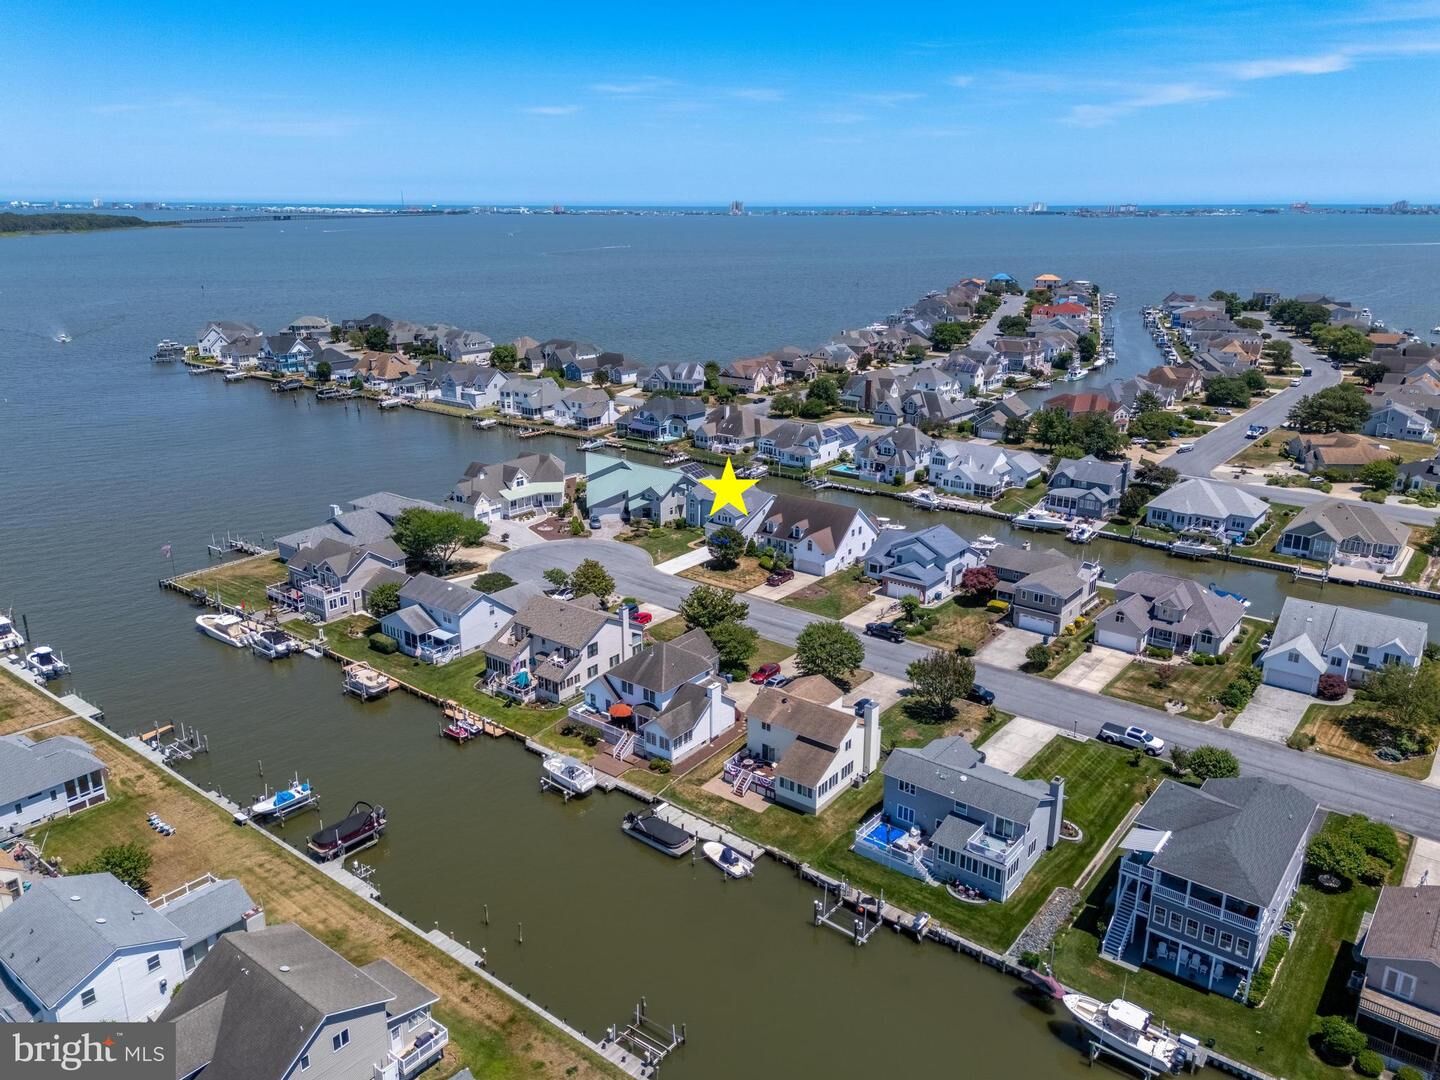
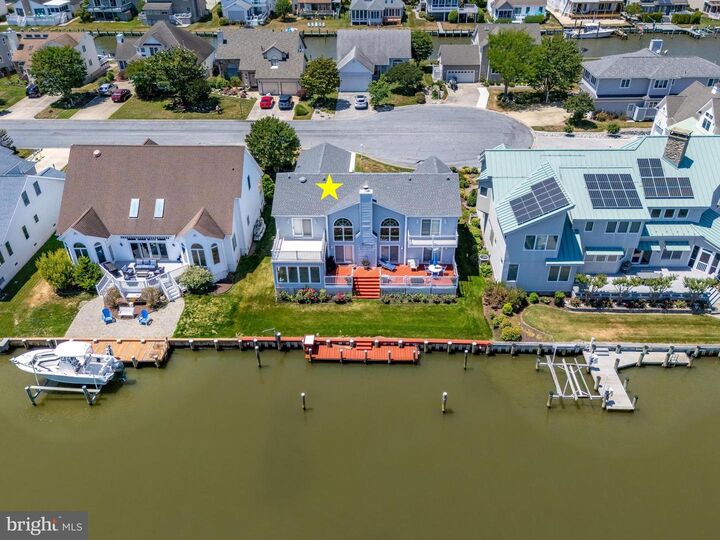
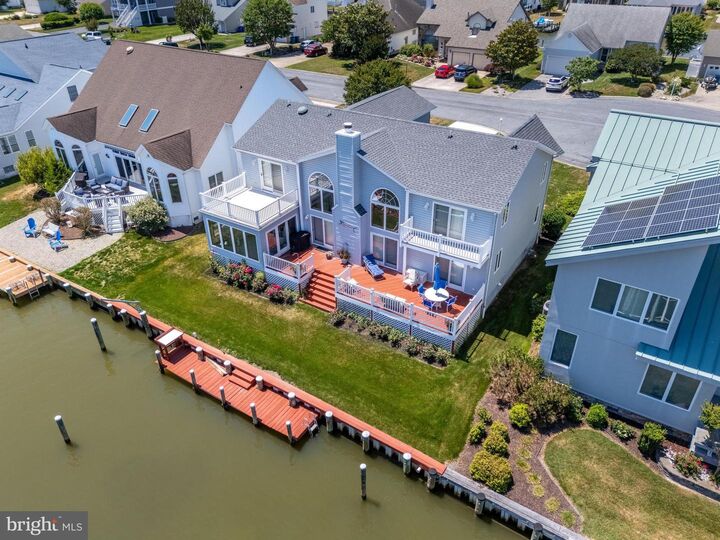
Waterfront opportunity in sought-after Terns Landing! Welcome to 24 Stacy Court, where stunning canal and bay views take center stage. This spacious waterfront home features 4 bedrooms, 2.5 baths, and an open floor plan designed to maximize natural light and water views from nearly every room.The first floor offers a desirable primary suite with a private full bath, an eat-in kitchen, formal dining area, and a bright sunroom overlooking the water. Upstairs, you'll find three additional bedrooms along with a large bonus room complete with a wet bar, making it the perfect space for entertaining, game nights, or relaxing after a day on the water.Boating enthusiasts will appreciate the private bulkhead, approximately 10 years old, and convenient access to the bay. Recent updates provide added peace of mind, including a new roof (Spring 2026), second-floor HVAC system (September 2026), and a new driveway (Fall 2025).To make this opportunity even more attractive, the seller is offering a one-year home warranty and $10,000 toward closing costs with a reasonable offer. Don't miss your chance to enjoy waterfront living in one of the area's most desirable communities.
MLS #:
MDWO2039378
MDWO2039378
Taxes
$6,229(2025)
$6,229(2025)
Lot Size
0.26 acres
0.26 acres
Type
Single-Family Home
Single-Family Home
Building Name
None Available
None Available
Year Built
1990
1990
Style
Colonial, Coastal
Colonial, Coastal
School District
Worcester County Public Schools
Worcester County Public Schools
County
Worcester County
Worcester County
Listed By
Kathryn "Katie" Landon, Coldwell Banker Realty
Source
BRIGHT IDX
Last checked Oct 24 2026 at 9:11 PM EDT
BRIGHT IDX
Last checked Oct 24 2026 at 9:11 PM EDT
Bathroom Details
- Full Bathrooms: 2
- Half Bathroom: 1
Interior Features
- Walls/Ceilings: 2 Story Ceilings
- Walls/Ceilings: Cathedral Ceilings
- Walls/Ceilings: Dry Wall
Subdivision
- Ocean Pines - Terns Landing
Property Features
- Above Grade
- Below Grade
- Fireplace: Gas/Propane
- Foundation: Crawl Space
- Foundation: Block
Heating and Cooling
- Heat Pump - Gas Backup
- Central A/C
Homeowners Association Information
- Dues: $1010
Flooring
- Carpet
- Ceramic Tile
Exterior Features
- Stick Built
- Roof: Architectural Shingle
Utility Information
- Utilities: Cable Tv, Natural Gas Available
- Sewer: Public Sewer
- Fuel: Electric
School Information
- High School: Stephen Decatur
Stories
- 2
Living Area
- 3,316 sqft
Listing Price History
Date
Event
Price
% Change
$ (+/-)
Sep 25, 2026
Price Changed
$1,249,500
-4%
-$50,500
Aug 09, 2026
Price Changed
$1,300,000
-18%
-$295,000
Location
Disclaimer: Copyright 2026 Bright MLS IDX. All rights reserved. This information is deemed reliable, but not guaranteed. The information being provided is for consumers’ personal, non-commercial use and may not be used for any purpose other than to identify prospective properties consumers may be interested in purchasing. Data last updated 10/24/26 14:11
